

Listing Courtesy of:  CincyMLS / Listed By: Jill R. Fritz, Voice Of America
 CincyMLS / Listed By: Jill R. Fritz, Voice Of America
 2181 Carriage Station Road Batavia Twp, OH 45103
Active (2 Days)
$650,000 (USD)
OPEN HOUSE TIMES
-
OPENSun, Aug 91:00 pm - 3:00 pm
Description
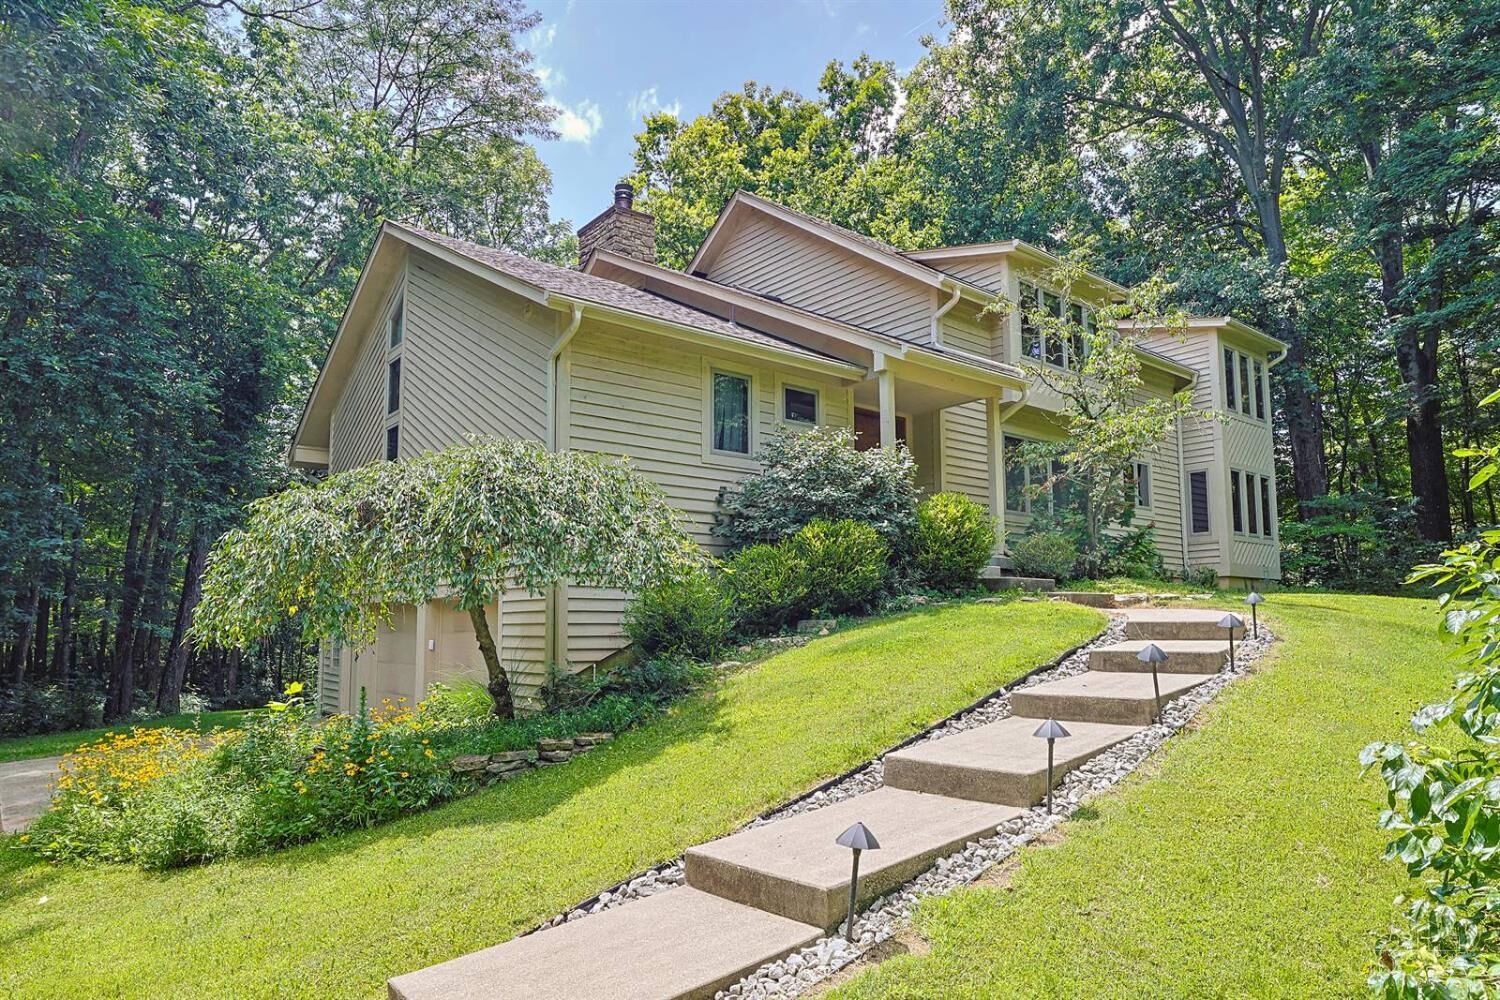
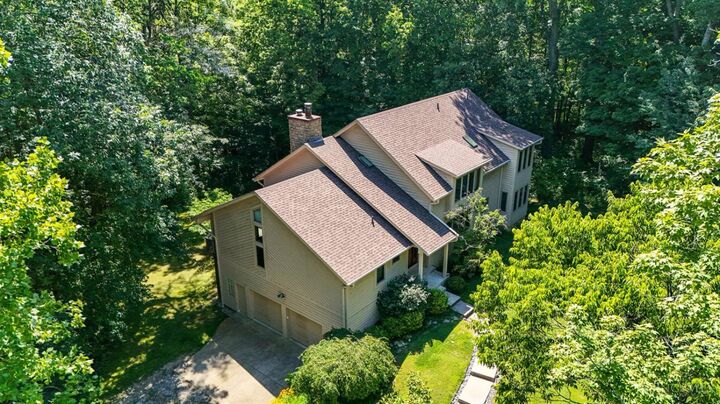
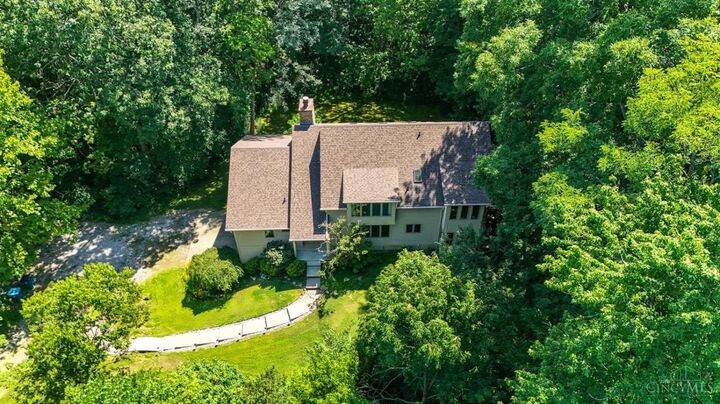
A private retreat on 5+ secluded acres, this stunning contemporary oak timber frame home is a rare harmony of architecture and nature. The grounds are a naturally preserved sanctuary, alive with an extensive variety of wildflowers, mature trees, and a meandering creek bed all connected by a walking path that invites you to explore every season. Inside, soaring ceilings and large windows flood the home with light, while exposed oak beams and a floor-to-ceiling fireplace create a warm, organic atmosphere. The open floor plan flows effortlessly, offering multiple gathering spaces designed for both lively entertaining and quiet connection. Step outside to multiple levels of deck space to take in the ever changing beauty of the surrounding landscape. Whether you're watching wildflowers bloom in spring or snowfall settle over the woods in winter, this home keeps you close to it all. Minutes from convenience, yet completely private for those who want to live beautifully and breathe deeply.
MLS #:
1888759
1888759
Lot Size
5.24 acres
5.24 acres
Type
Single-Family Home
Single-Family Home
Year Built
1994
1994
Style
Other, Contemporary/Modern
Other, Contemporary/Modern
Views
Woods
Woods
School District
Batavia Local Sd
Batavia Local Sd
County
Clermont County
Clermont County
Listed By
Jill R. Fritz, Voice Of America
Source
CincyMLS
Last checked Aug 9 2026 at 8:29 PM GMT+0000
CincyMLS
Last checked Aug 9 2026 at 8:29 PM GMT+0000
Bathroom Details
Interior Features
- Vaulted Ceiling
- Multi Panel Doors
- 9ft + Ceiling
- Cathedral Ceiling
- Natural Woodwork
- French Doors
- Beam Ceiling
- Skylight
Kitchen
- Vinyl Floor
- Gourmet
- Pantry
- Walkout
- Counter Bar
- Wood Floor
- Eat-In
Subdivision
- Carriage Station
Property Features
- Stream/Creek
- Fireplace: Wood
- Fireplace: Stove
- Fireplace: Stone
- Foundation: Poured
Heating and Cooling
- Forced Air
- Gas
- Central Air
Basement Information
- Walkout
- Part Finished
- Concrete Floor
- Fireplace
Homeowners Association Information
- Dues: $300/Annually
Exterior Features
- Deck
- Porch
- Yard Lights
- Tiered Deck
- Roof: Shingle
Utility Information
- Sewer: Septic Tank
- Fuel: Gas
Parking
- Driveway
Stories
- Two
Living Area
- 3,310 sqft
Location
Disclaimer: Data last updated: 8/9/26 13:29


