

Listing Courtesy of: NORTHERN KENTUCKY / Listed By: Becky "Becky" Orth, Campbell County - Contact: 859-781-4400
11179 Dairybarn Lane Alexandria, KY 41001
Active (4 Days)
$317,000 (USD)
OPEN HOUSE TIMES
-
OPENSun, Nov 811:00 am - 1:00 pm

Description
MLS #:
648164
648164
Lot Size
1,260 SQFT
1,260 SQFT
Type
Condo
Condo
Year Built
2022
2022
Style
Traditional
Traditional
Views
True
True
County
Campbell County
Campbell County
Community
Parkside Subd.
Parkside Subd.
Listed By
Becky "Becky" Orth, Campbell County, Contact: 859-781-4400
Source
NORTHERN KENTUCKY
Last checked Nov 8 2026 at 3:54 PM GMT+0000
NORTHERN KENTUCKY
Last checked Nov 8 2026 at 3:54 PM GMT+0000
Bathroom Details
- Full Bathrooms: 2
- Half Bathroom: 1
Interior Features
- Dishwasher
- Microwave
- Refrigerator
- Disposal
- Electric Cooktop
Subdivision
- Parkside Subd.
Lot Information
- See Remarks
Property Features
- Foundation: Poured Concrete
Heating and Cooling
- Electric
- Heat Pump
- Central Air
Basement Information
- Full
- Finished
- Walk-Out Access
- See Remarks
- Storage Space
- Full Finished Bath
Homeowners Association Information
- Dues: $238/MONTHLY
Utility Information
- Sewer: Public Sewer
School Information
- Elementary School: Grants Lick Elementary
- Middle School: Campbell County Middle School
- High School: Campbell County High
Parking
- Driveway
- Off Street
- Garage
- Garage Door Opener
- Attached
- Garage Faces Front
Living Area
- 1,260 sqft
Additional Information: Campbell County | 859-781-4400
Location
Disclaimer: Copyright 2026 Northern Kentucky MLS. All rights reserved. This information is deemed reliable, but not guaranteed. The information being provided is for consumers’ personal, non-commercial use and may not be used for any purpose other than to identify prospective properties consumers may be interested in purchasing. Data last updated 11/8/26 07:54



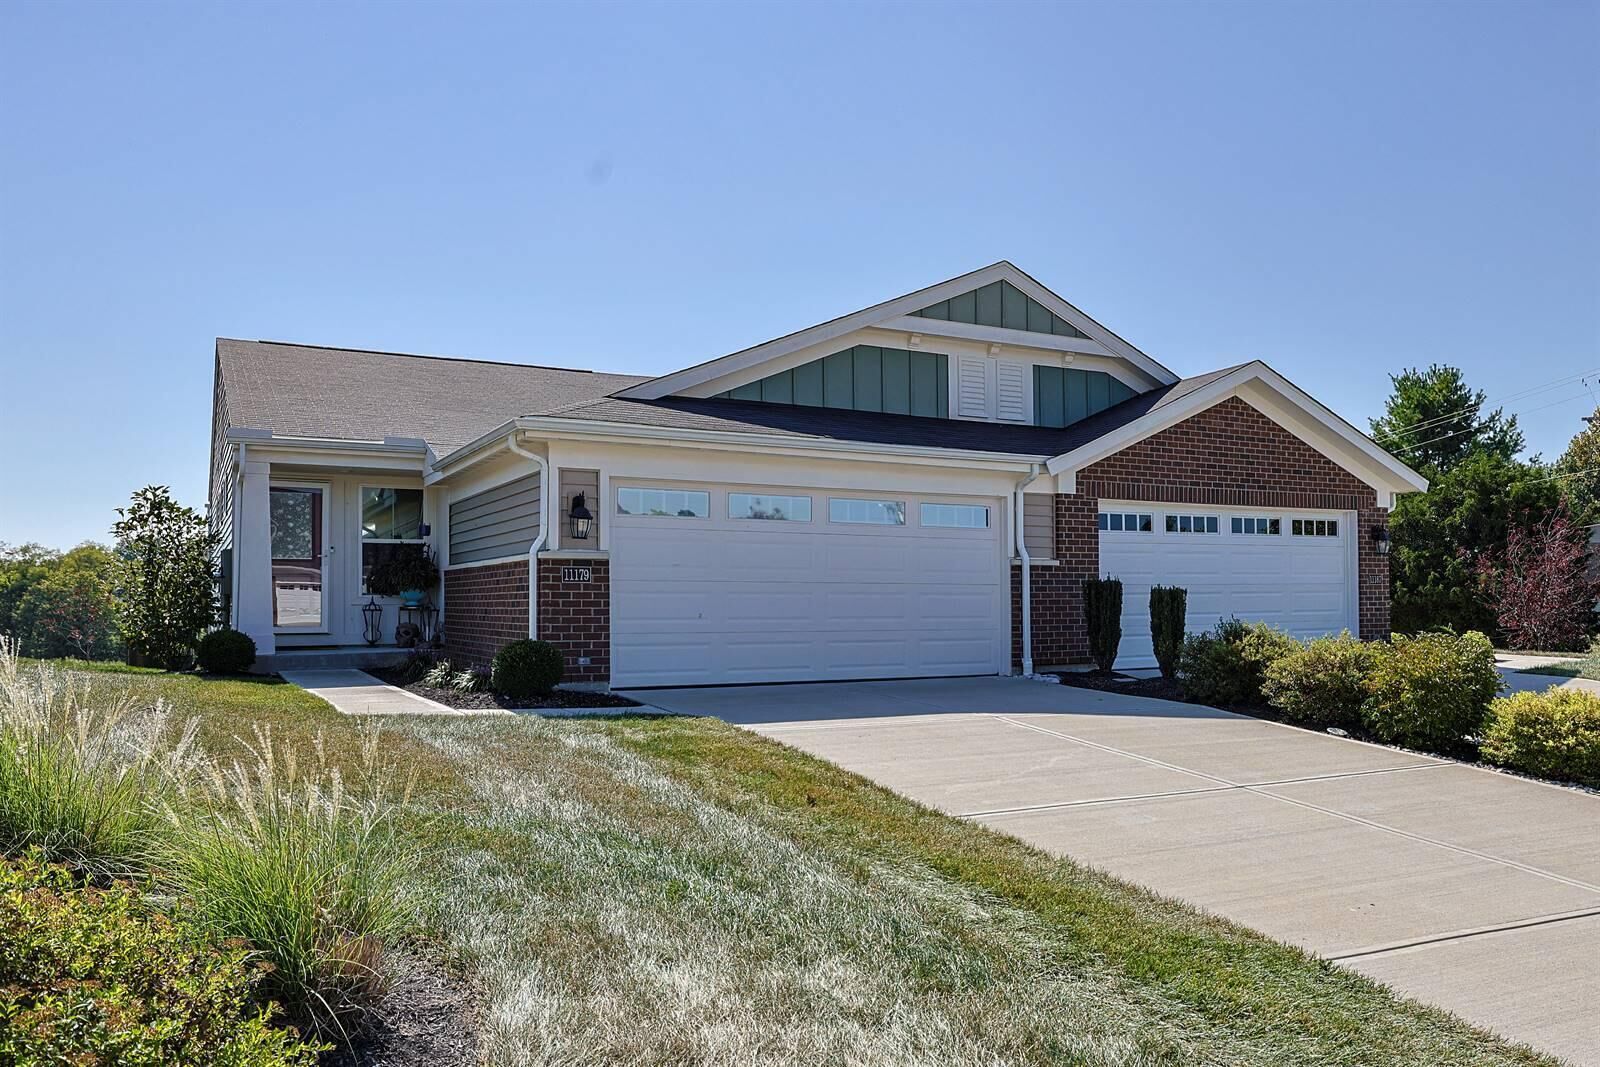
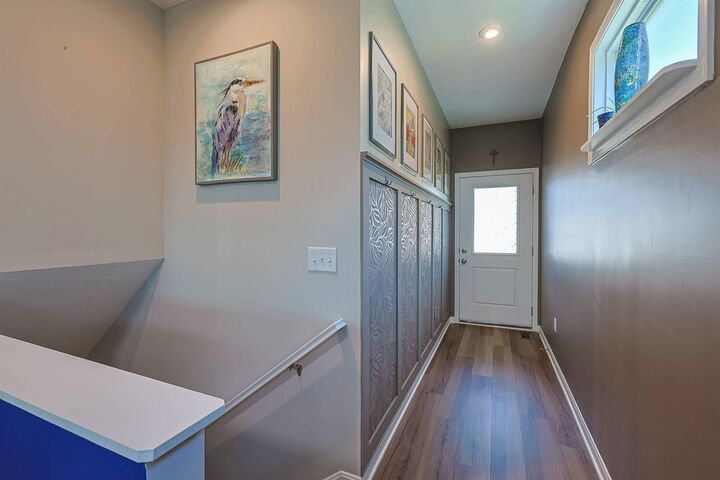
Beautifully appointed with outstanding upgrades, open-concept design & fabulous finished walkout lower level! Step inside to 9' first-floor ceilings & luxury vinyl flooring flowing throughout the main living areas. The impressive kitchen is a cook's delight, featuring upgraded 42'' maple cabinetry, gleaming granite countertops, spacious island with farmhouse sink, pantry & abundant workspace! Adjoining morning/dining area opens to the inviting family room with walkout to a 12' x 12' deck overlooking peaceful green space & the entrance to AJ Jolly Park!
Desirable first-floor Primary Suite offers adjoining bath with double-bowl vanity, walk-in shower, private water closet & generous 11' x 6' walk-in closet. Additional main-level features include laundry room with large walk-in closet, versatile office or 3rd bedroom with closet & recessed lighting, guest powder room & 2-car garage.
Open staircase leads to the exceptional finished walkout lower level featuring a spacious family room, separate game/recreation area, comfortable guest bedroom with lovely views & additional full bath.
Walk out to the covered patio for another wonderful outdoor living space!
Generous 26' x 11' unfinished area provides outstanding storage.
WHY BUILD WHEN YOU CAN MOVE RIGHT IN?
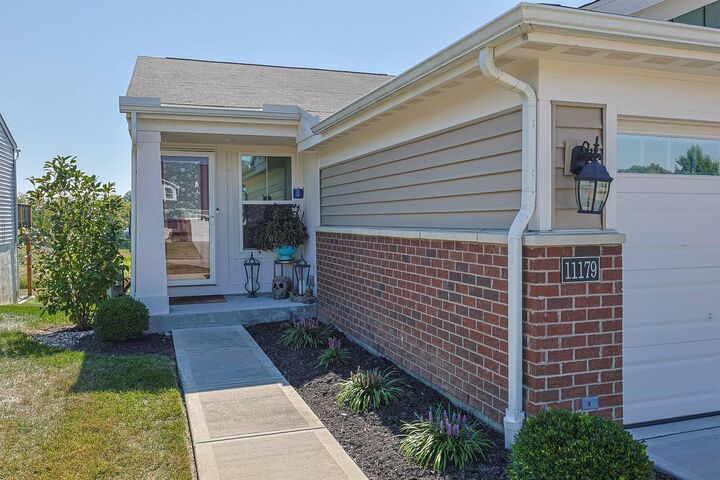
Enjoy the charm of this Coastal Cottage design, convenience of first-floor living, wonderful entertaining spaces & peaceful setting near AJ Jolly Park!